STAGE 06 OF 08
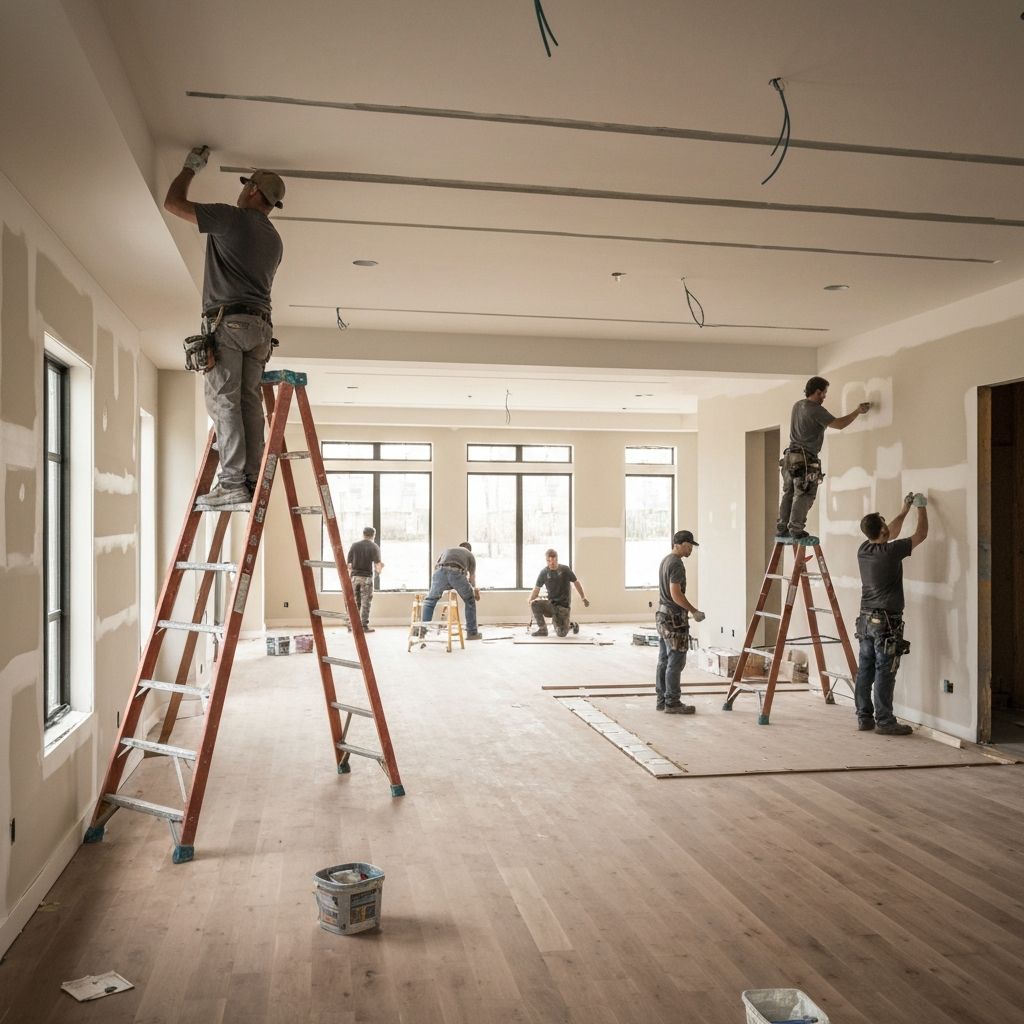
Interior Fit-Out
30 to 50 Days
Interior Architecture & Fit-Out
"Turn concrete spaces into luxurious, functional living environments with precision craftsmanship."
Gypsum false ceilings, bespoke modular joinery, Italian marble/vitrified flooring, acoustic insulation, architectural lighting, and premium paint finishes.
Why This Stage Matters:Finishes represent what you see, touch, and live with every day. High-precision alignment, seamless transitions, and durable materials define long-term comfort.
SIID Technical Intelligence
Verified Engineering Milestone • Stage 06
Real-World Implementation Case Study
Skyline Penthouse Loft (G+2 Luxury Duplex Interior (4,100 sq.ft))
Traditional / Unverified Baseline
Bare concrete shell with exposed MEP conduits and uneven 18mm floor variations.
SIID Intelligent Outcome
Seamless Italian Bottochino marble flooring with mirror polish, custom fluted charcoal acoustic paneling, and German-engineered modular kitchen.
Key Engineering Milestones Achieved:
Zero floor hollows detected across 4,100 sq.ft using automated laser screeding.
Moisture levels tested at 8.2% before paint application, guaranteeing zero peeling.
Modular kitchen installed with 0.5mm tolerances and 100% moisture-resistant HDHMR.
Flooring Level Tolerance
< 1.5mm variation over 3m
Wall Moisture Index
8.2% (Passed < 12% rule)
Ambient Lighting Rating
350 Lux in Work Areas
Formaldehyde Emission Grade
E0 / E1 Certified Boards
Key Stakeholders Involved
Interior Architect
Master Joiner / Carpenter
Flooring Specialist
Painting Contractor
Estimated Schedule
30 to 50 Days
Standard execution timeline based on automated SIID workflow sequencing and verified contractors.